
In today’s competitive manufacturing environment, precision is everything. Whether you’re producing one-off components or high-volume production parts, the accuracy of your machine tools has a direct impact on product quality, productivity, and profitability.
Over time, all CNC machines experience wear, thermal effects, and mechanical changes that can affect their positioning accuracy. These small errors may go unnoticed in day-to-day production but can result in poor tolerances, increased scrap, longer cycle times, and costly rework.
This is where metrology becomes an essential part of maintaining machine performance.
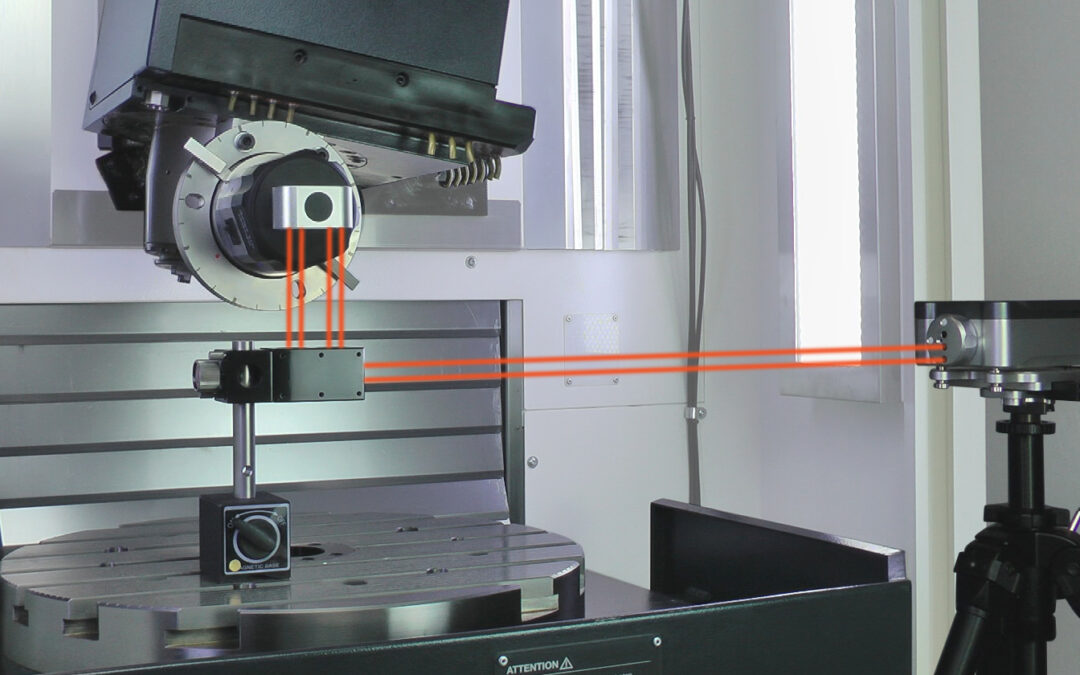
Using our Renishaw XL80 Laser Interferometer, we accurately measure the true positioning performance of your CNC machine tools. This industry-leading laser measurement system enables us to identify positioning errors with micron-level accuracy, providing a clear picture of how your machine is performing and where improvements can be made.
More Than Just Measurement
A laser calibration is only the beginning. The real value comes from using the measurement data to improve the machine’s performance.
Where supported by the CNC control, we create and install error compensation files that compensate for measured positioning errors across each machine axis. These compensation tables allow the control to automatically correct for mechanical inaccuracies, significantly improving positioning accuracy and repeatability without the need for major mechanical repairs.
For many customers, this restores machine performance, extends the service life of existing equipment, and helps maintain the tight tolerances demanded by modern manufacturing.
Our Metrology Services
Using the Renishaw XL80 Laser Interferometer, we offer a comprehensive range of machine tool metrology services, including:
- Linear positioning accuracy measurement
- Laser calibration of CNC machine axes
- Creation and installation of axis error compensation files
- Verification of machine performance following repair, installation, or relocation
- Detailed calibration reports with measured data and performance analysis
- Preventative machine accuracy checks
- Support for ongoing maintenance and machine optimisation programmes
Siemens 840D Specialists
We have extensive experience working with Siemens 840D control systems and are highly experienced in generating, installing, and validating compensation data within Siemens controls.
Our expertise allows us to efficiently implement compensation tables and verify the resulting improvements, helping customers achieve the highest possible machine accuracy.
While Siemens is our speciality, our experience extends across a wide range of CNC machine tools and control platforms. We are flexible in our approach and can support many leading machine tool manufacturers, tailoring our metrology services to suit your equipment and production requirements.
Running an 840D machine? Read what the end of the 840D era means for your fleet: The 840D era has ended.
Why Regular Machine Verification Matters
Regular metrology and laser calibration provide measurable benefits, including:
- Improved machining accuracy and repeatability
- Reduced scrap and rework
- Increased confidence in dimensional quality
- Better machine performance after servicing or repair
- Extended machine life through early identification of wear and performance degradation
- Reduced production downtime and improved process capability
Investing in periodic machine verification helps ensure your CNC equipment continues to deliver the precision your customers expect.
Helping You Get the Best From Your Machines
At 6-sense-automation GmbH, we combine specialist CNC service knowledge with the precision of the Renishaw XL80 Laser Interferometer to help manufacturers maximise the performance of their machine tools.
Whether you’re looking to verify machine accuracy, improve positioning performance through error compensation, or establish a preventative calibration programme, we can provide a practical, cost-effective solution tailored to your business.
Book a free initial consultation · +49 4141 6605655 · info@6-sense-automation.com